
📌 Engineering Summary – Key Takeaways
- CNC accuracy is a system property – not determined by machine precision alone. Machine, tools, materials, programming, fixtures, coolant, environment, and inspection all interact.
- Complete workflow covered: CAD Design → DFM Analysis → CAM Programming → CNC Machining → Inspection → Continuous Improvement.
- 9 critical factors affect accuracy: machine condition, cutting tools, material behavior, machining parameters, programming strategy, workholding fixtures, cooling/lubrication, environment, and inspection systems.
- DFM reduces cost: deep pockets, thin walls, tight internal corners, and over-specified tolerances all increase machining difficulty and cost.
- Tool wear is a hidden cause: flank wear, crater wear, edge chipping, and built-up edge all change cutting forces and dimensions.
- Thermal effects matter: cutting heat, coolant control, and workshop temperature influence dimensional stability.
- Process capability (Cp/Cpk) matters more than 100% inspection – a stable process prevents defects; inspection only detects them.
Bottom line: Precision CNC machining is not simply material removal – it is a complete engineering system that transforms digital designs into reliable physical components. Consistent quality requires controlling variation throughout the entire manufacturing process.
1. Why Is CNC Machining Accuracy Difficult to Control?
Many engineers and purchasing teams assume that if the CNC machine itself is accurate, the final machined parts should automatically meet drawing requirements. However, real manufacturing conditions are much more complicated.
In actual CNC production, quality variation can occur even when manufacturers use the same CAD drawing, same machine, same material, and same cutting tools. A first production batch may pass inspection perfectly, but a second batch may show hole position shifts, dimensional drift, and inconsistent surface finish.
The reason: CNC precision machining accuracy is not determined by machine specifications alone. A CNC machine provides the capability to achieve precision, but the final result depends on how the entire manufacturing system works together.
| Factor | Influence on CNC Accuracy |
|---|---|
| CNC machine capability | Positioning accuracy, rigidity, and movement stability |
| Programming strategy | Tool movement, cutting force distribution, machining sequence |
| Cutting tools | Vibration, surface finish, dimensional stability |
| Material behavior | Deformation, thermal expansion, machining response |
| Workholding and fixtures | Part positioning repeatability |
| Inspection system | Measurement feedback and quality verification |
| Manufacturing environment | Thermal stability and dimensional consistency |
Manufacturing insight: CNC accuracy is a process capability, not only a machine capability. A high-end CNC machine does not automatically guarantee high-quality parts. High precision CNC machining is the result of controlling the complete manufacturing system, not simply operating a precision machine.
1.1 Why Can Different CNC Suppliers Produce Different Results from the Same Drawing?
A technical drawing defines geometry, dimensions, tolerances, and material requirements. However, it does not define every manufacturing decision. Different suppliers may use different machining strategies, cutting tools, fixtures, inspection methods, and process control systems.
Experienced CNC manufacturers focus on reducing machining risk before production, identifying difficult features early, optimizing tool paths, and controlling process variation. This is why selecting a CNC supplier should not be based only on quotation price – manufacturing experience directly affects development efficiency, production stability, and long-term quality consistency.
2. What Is CNC Precision Machining?
CNC precision machining is a subtractive manufacturing process that uses computer-controlled machine tools to remove material from a workpiece and create components according to predefined CAD data and engineering requirements.
Digital CAD Model ↓ CAM Programming ↓ Machine Instructions ↓ Controlled Cutting Process ↓ Finished Precision Component
Unlike manual machining, CNC systems control tool movement, cutting sequence, machining coordinates, feed rate, and spindle speed – allowing manufacturers to produce complex parts with repeatable accuracy.
2.1 Why Is CNC Precision Machining Widely Used for Industrial Parts?
- High dimensional accuracy: Tight tolerances, accurate hole positions, controlled surface finishes, complex geometric relationships
- Repeatable production quality: After optimization, the same program produces consistent results across batches
- Complex geometry capability: Deep cavities, complex curved surfaces, precision holes, multi-angle features
- Advanced technologies: 4-axis and 5-axis machining improve tool accessibility, surface quality, and manufacturing efficiency
3. How CNC Precision Machining Works – From CAD to Finished Part
A successful CNC machining project requires coordination between product design, manufacturing engineering, CNC programming, tool selection, machining strategy, and quality inspection.
CAD Design ↓ DFM Manufacturing Analysis ↓ CAM Programming ↓ Tool Path Generation ↓ CNC Machining ↓ Inspection and Quality Verification ↓ Final Production
3.1 Step 1: CAD Design and Engineering Preparation
Computer-Aided Design (CAD) defines part geometry, feature locations, dimensions, tolerance requirements, and surface requirements. Common CAD formats include STEP, IGES, SolidWorks, Pro/ENGINEER, and CATIA files.
A manufacturable design must also consider tool accessibility, machining sequence, material behavior, and fixture requirements.
Design for Manufacturing (DFM) matters because:
| Design Problem | Manufacturing Impact |
|---|---|
| Extremely deep pockets | Requires long tools, increases vibration |
| Thin walls | Creates deformation risk |
| Small internal corners | Requires smaller cutting tools |
| Excessive tolerance requirements | Increases machining difficulty |
| Complex setups | Reduces repeatability |
Manufacturing insight: The cheapest part is usually designed correctly before machining begins. A common mistake is optimizing only product function while ignoring manufacturing feasibility. Experienced CNC engineers review designs before quotation to identify which dimensions truly require tight tolerance, which features can be simplified, and which operations can be combined.
3.2 Step 2: CAM Programming and Tool Path Generation
CAM (Computer-Aided Manufacturing) converts a CAD model into machine instructions, determining tool movement, cutting sequence, machining parameters, and tool selection.
| Programming Factor | Manufacturing Influence |
|---|---|
| Tool path strategy | Determines cutting stability |
| Cutting direction | Influences surface quality |
| Step-over distance | Controls finishing quality |
| Machining sequence | Reduces deformation |
| Tool selection | Affects tool life and accuracy |
| Cutting parameters | Controls heat and force |
Typical precision machining strategy: Material Preparation → Rough Machining → Stress Stabilization → Semi-Finishing → Finishing Machining → Inspection. This reduces dimensional variation risk.
Manufacturing insight: Experienced CNC programming is a hidden manufacturing advantage. Two suppliers may use identical machines but achieve different results – the difference is manufacturing knowledge embedded in the CNC program. Experienced programmers understand how materials react during cutting, how to reduce vibration, how to control deformation, and how to balance speed and accuracy.
3.3 Step 3: CNC Machining Execution
Most CNC machining centers control movement through X, Y, and Z axes. Advanced machines also include A, B, and C axes for multi-directional machining.
| Machine Type | Capability | Typical Application |
|---|---|---|
| 3-axis CNC | Basic X/Y/Z movement | General milling parts |
| 4-axis CNC | Adds rotational movement | Complex positioning |
| 5-axis CNC | Multi-angle simultaneous machining | Aerospace, molds, complex surfaces |
3.4 Step 4: Inspection and Quality Verification
Inspection is not the final step of manufacturing – it is part of the production feedback system. A reliable inspection process helps manufacturers identify variation, adjust machining parameters, and improve process stability.
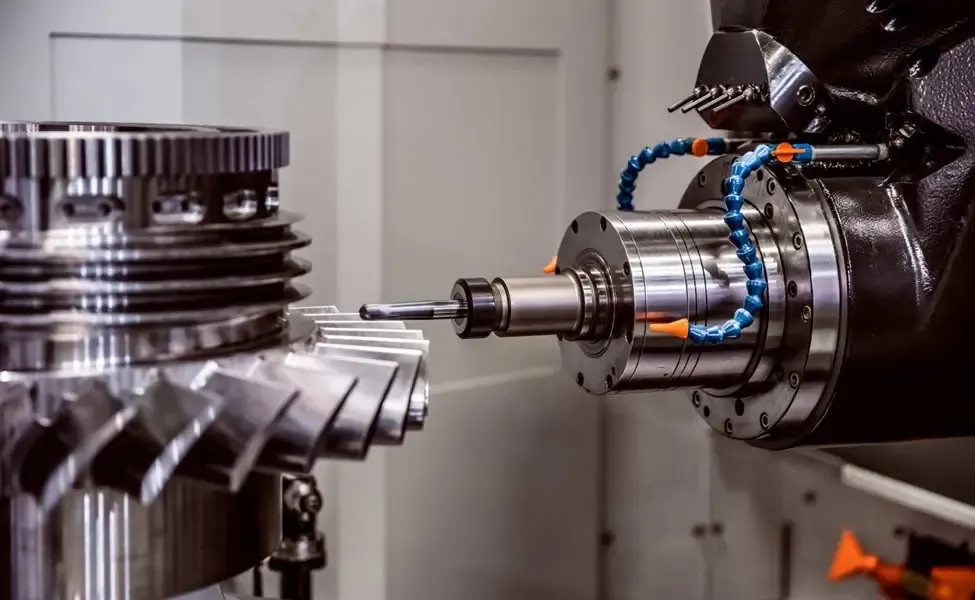
4. 9 Critical Factors Affecting CNC Machining Accuracy
4.1 CNC Machine Condition
Machine rigidity, thermal stability, and maintenance affect positioning accuracy. Machine rigidity determines how well the machine resists cutting forces – lack of rigidity causes tool vibration, dimensional deviation, and poor surface finish.
4.2 Cutting Tools
Tool wear is a hidden cause of dimensional variation:
- Flank wear: Changes cutting edge geometry
- Crater wear: Reduces cutting stability
- Edge chipping: Creates vibration and poor finish
- Built-up edge: Changes effective tool size
4.3 Material Behavior
Different materials respond differently during machining:
| Material | Machining Challenge | Common Solution |
|---|---|---|
| Aluminum | Burr formation, deformation | Sharp tools, proper clamping |
| Stainless steel | Heat generation, tool wear | Lower cutting speed, rigid tooling |
| Titanium | High cutting force, heat concentration | Specialized tools and cooling |
| Engineering plastics | Thermal deformation | Controlled cutting temperature |
4.4 Machining Parameters
Cutting speed, feed rate, depth of cut, and spindle speed directly affect cutting force, heat generation, tool wear, and surface quality. There is no universal optimum – parameters must be optimized for each material, tool, and geometry.
4.5 Programming Strategy
Tool path strategy, machining sequence, and cutting direction all influence stability and accuracy. Separating roughing and finishing reduces deformation.
4.6 Workholding and Fixtures
Fixtures determine how securely the workpiece is positioned. A good fixture provides stable positioning, repeatable setup, and reduced vibration. Poor clamping can deform parts – especially thin walls – leading to spring-back errors.
4.7 Cooling and Lubrication
Coolant removes heat, lubricates the cutting zone, flushes chips, and protects the tool. Poor coolant management leads to excessive heat, chip recutting, and dimensional instability.
4.8 Manufacturing Environment
Workshop temperature affects machine and workpiece dimensions. A component measured hot may be different from the same component measured in a controlled inspection room. Precision machining often requires climate-controlled shops and machine warm-up cycles.
4.9 Inspection System
If you cannot measure it accurately, you cannot control it. CMMs, height gauges, micrometers, and surface testers must be calibrated and used correctly. GD&T (Geometric Dimensioning and Tolerancing) provides a more precise way to define requirements, controlling position, flatness, parallelism, and runout.
Every CNC project has unique challenges for accuracy, production volume, and cost. Choosing the right process and supplier early reduces risk, improves quality, and shortens time to market.Request a Free Feasibility Analysis →
5. Why Thermal Control Matters in CNC Machining
During CNC machining, cutting energy is converted into heat from friction between tool and workpiece, plastic deformation of material, and chip formation. Metal materials expand when temperature increases – even small changes can affect precision tolerances.
Manufacturing insight: Thermal variation is one of the hidden causes of dimensional drift. A component may measure correctly during machining but fail after cooling because of thermal expansion. Precision CNC manufacturers control thermal conditions instead of relying only on machine accuracy.
5.1 Coolant Functions
- Heat removal: Reduces thermal deformation
- Lubrication: Lowers friction and cutting force
- Chip flushing: Prevents chip recutting
- Tool cooling: Extends tool life
- Surface protection: Improves finish quality
6. GD&T, Cp/Cpk, and Process Capability
6.1 Why GD&T Matters
Traditional dimensions describe “how large is this feature.” GD&T describes “how should this feature relate to other features” – controlling position, flatness, parallelism, perpendicularity, and runout. This improves communication between designers, CNC programmers, and inspectors.
6.2 Cp and Cpk in CNC Manufacturing
- Cp: Measures potential process capability (assuming process is centered)
- Cpk: Measures actual process capability considering process variation and position
Engineering insight: A supplier can provide 100% inspection reports, but inspection only shows what happened. Process capability shows whether the process is stable. For repeat production, process stability is often more valuable than individual inspection results. Quality is built into the process, not inspected into the part.
7. How to Optimize CNC Machining Cost Without Reducing Quality
The best time to reduce CNC machining cost is during the design stage, not after production starts. Cost optimization does not mean choosing the cheapest supplier or lowering specifications – it means optimizing part design, selecting appropriate materials, and improving production quantity planning.
| Design Feature | Cost Impact | Better Approach |
|---|---|---|
| Deep narrow pockets | Requires long tools, increases vibration | Reduce depth or increase radius |
| Small internal corners | Requires small diameter tools | Use larger corner radius |
| Excessive tight tolerance | Requires additional control | Apply tolerance only where needed |
| Complex surfaces | Increases programming time | Simplify geometry if possible |
| Thin walls | Creates deformation risk | Increase structural support |
8. How to Evaluate a CNC Machining Supplier
Choosing a CNC supplier should not be based only on the lowest quotation. A reliable supplier should demonstrate engineering capability, manufacturing experience, quality control system, and communication ability.
Engineering capability – DFM review and optimization
CNC equipment – machines match part requirements
Material experience – have they machined similar materials?
Quality system – how are dimensions controlled?
Inspection capability – what measurement equipment is available?
Production capacity – can they support required volume?
Communication – can they provide technical feedback?
Quality certifications – ISO 9001, IATF 16949, etc.
8.1 CNC RFQ Preparation Checklist
- 3D CAD files: STEP, IGES, SolidWorks, Parasolid
- Technical drawings: Dimensions, tolerances, surface finish, material, threads
- Material requirements: Grade, heat treatment, surface treatment
- Production requirements: Prototype quantity, annual demand, delivery, packaging
- Quality requirements: Inspection standards, measurement reports, certification requirements
9. Frequently Asked Questions
Why does the same CNC program produce different results?
Machining accuracy depends on more than the program – tool condition, machine temperature, material variation, fixture stability, and environmental changes all influence results.
Is a more expensive CNC machine always better?
Not necessarily. A high-end machine provides greater capability, but final quality depends on engineering experience, programming strategy, and process control.
Why do CNC parts fail inspection?
Common reasons include incorrect machining parameters, tool wear, material deformation, poor fixture design, and insufficient process control.
How can CNC machining accuracy be improved?
Optimize cutting parameters, improve fixture design, manage tool wear, control temperature, and strengthen inspection systems.
What is the most important factor affecting CNC accuracy?
There is no single factor – precision CNC machining is a system where machine + tool + material + process + inspection work together to determine final quality.
10. Conclusion
CNC precision machining is not simply a material removal process – it is a complete engineering system that transforms digital designs into reliable physical components.
Achieving consistent accuracy requires control over design, programming, machining strategy, tool management, thermal conditions, and inspection systems. The difference between ordinary CNC machining and precision manufacturing is not only equipment capability – it is the ability to control variation throughout the entire manufacturing process.
For engineers and purchasing teams selecting CNC suppliers, the most important evaluation criteria are manufacturing experience, engineering support capability, quality management system, and process stability. A reliable CNC manufacturing partner does not only produce parts – they help optimize designs, reduce manufacturing risks, and create stable long-term production solutions.
Need Precision CNC Machining Support?
Every CNC project has unique challenges for accuracy, production volume, and cost. Choosing the right process and supplier early reduces risk, improves quality, and shortens time to market.Request a Free Feasibility Analysis →
Turnaround within 48 hours. No obligation.
Disclaimer: This guide provides general technical information based on industry standards and engineering best practices. Actual results depend on specific materials, equipment, and production conditions. Always validate with trials and consult qualified engineers for project-specific decisions.
References: ISO 230, ISO 2768, ISO 9001, ASME Y14.5