
📌 Engineering Summary – What Buyers Need to Know
- Mold design determines over 70% of production quality and cost — defects like porosity, flash, and short mold life originate from design, not machines.
- Seven core systems – parting line, gating, venting, cooling, ejection, alignment, and structural support – must work together.
- Quantified data: Aluminum die casting – pouring temperature 620–680°C, mold temperature 150–250°C, injection speed 20–60 m/s, wall thickness 1.5–4.0 mm.
- Steel selection: H13 (50k–150k shots), Dievar (200k+ shots) for high-volume production.
- Defect engineering: Over 70% of porosity issues are linked to gating/venting design – not temperature control.
- Optimized design delivers: 15–30% cycle time reduction, 20–50% scrap reduction, and 30–100% tool life extension.
Bottom line: Investing in mold design optimization upfront directly lowers total cost of ownership and reduces production risk.
1. Why Die Casting Die Design Determines Production Stability and Cost
Die casting is a high‑pressure, high‑speed, and high‑temperature forming process. These conditions make the mold not just a forming tool, but a thermal and flow control system. A properly engineered die directly influences:
- Metal flow behavior inside the cavity
- Solidification sequence and shrinkage control
- Air evacuation efficiency
- Ejection stability
- Mold thermal balance and lifespan
In real production environments, over 60% of quality issues are linked to mold design rather than process parameters. A well-designed mold on a smaller machine often outperforms a poorly designed mold on a higher‑tonnage press.
1.1 Three Core Engineering Constraints
| Constraint | Engineering Impact | Design Requirement |
|---|---|---|
| High Pressure | Instant cavity filling | Strong structure + balanced flow |
| High Speed | Turbulence risk | Optimized gating system |
| High Temperature | Thermal fatigue | Controlled cooling system |
👉 These three factors define every design decision in die casting engineering.
Industry insight: More than 60% of flash issues are caused by improper parting line positioning – not insufficient clamping force. A well-placed parting line reduces secondary trimming and improves dimensional consistency.
2. Core Functional Systems of a Die Casting Die
A die casting die is an integrated system composed of flow control, thermal management, mechanical support, and ejection stability.
2.1 Parting Line Design – The Foundation of Mold Stability
The parting line defines how the mold separates and directly influences flash formation, clamping force distribution, ejection stability, and machining complexity. In practice, a stepped or curved parting line may improve sealing but requires higher machining precision.
2.2 Runner and Gating System – The Core of Flow Control
The gating system determines how molten metal enters the cavity. Key functions include flow velocity control, turbulence reduction, solidification timing balance, and air entrapment prevention. Poor gate design is one of the main causes of gas porosity, cold shut, and local shrinkage defects.
Recommended design rules: For aluminum, gate velocity should be 20–60 m/s (up to 80 m/s for thin‑wall parts). Gate thickness typically ranges 0.5–2.0 mm. Symmetrical gating is preferred to promote balanced filling.
2.3 Overflow and Venting System – The Hidden Defect Controller
| Function | Failure Risk if Poorly Designed |
|---|---|
| Air evacuation | Porosity (often >5% volume fraction) |
| Overflow removal | Cold shut and misrun |
| Vacuum assistance | Density inconsistency |
👉 In aluminum die casting, venting issues are responsible for a large proportion of internal defects – especially in thin‑wall structures. Recommended venting depth: 0.05–0.15 mm for aluminum. Total venting area should be at least 10–20% of projected cavity area.
2.4 Cooling System Design – The Real Driver of Cycle Time
Cooling is not just temperature control – it determines solidification direction and cycle time. Poor cooling design leads to hot spots, shrinkage porosity, warpage, and long cycle times. In optimized molds, cooling system improvements alone can reduce cycle time by 15–30%.
Recommended parameters (aluminum): cooling channel diameter 8–12 mm, spacing 3–5× diameter, distance to cavity surface 15–25 mm. Mold temperature should be maintained at 150–250°C.
2.5 Ejection System – Preventing Structural Deformation
The ejection system ensures safe part release without deformation. Key risks include ejection marks, part sticking, and local cracking due to uneven force. More ejector pins with smaller diameters are generally better than fewer large pins. Pin diameter typically 6–20 mm, placed on stiff sections.
2.6 Guide System – Ensuring Mold Alignment Accuracy
Guide pins and bushings control mold alignment during high‑pressure operation. Poor alignment leads to flash increase, uneven wear, and long‑term dimensional drift. Recommended clearance: 0.02–0.04 mm for precision alignment.
2.7 Structural System – The Foundation of Mold Durability
Structural components – mold base, support plates, slides, lifters – ensure rigidity under repeated high‑pressure cycles. Mold base thickness typically 150–300 mm for medium‑sized molds.
3. How Product Design Affects Die Casting Success
Even a well‑designed mold cannot compensate for poor product geometry. Critical design factors include:
| Feature | Recommended Value (Al) | Engineering Impact |
|---|---|---|
| Wall thickness | 1.5–4.0 mm (min 0.8 mm) | Cooling balance and shrinkage control |
| Draft angle | 1°–3° (complex: 3°–5°) | Ejection stability |
| Corner radius | ≥ R0.5–1.0 mm | Flow improvement and stress reduction |
| Rib structure | Height ≤ 5× thickness | Shrinkage control |
Uneven wall thickness causes differential cooling, internal stress, and shrinkage porosity – most structural defects originate from thickness variation rather than process instability.
4. Mold Steel Selection and Heat Treatment Strategy
Mold material determines service life, thermal fatigue resistance, and maintenance cost.
| Steel Grade | Characteristics | Typical Lifespan (shots) | Application |
|---|---|---|---|
| H13 (ASTM A681) | High thermal fatigue resistance | 50,000–150,000 | Aluminum die casting |
| SKD61 (JIS) | Balanced performance | 50,000–120,000 | General applications |
| Dievar (Uddeholm) | Premium durability, high hot hardness | 200,000–300,000 | High‑volume production, copper alloys |
Engineering insight: Mold failure is rarely caused by structural strength failure – most failures come from thermal fatigue and surface cracking. Proper heat treatment (quenching + double tempering) and optional nitriding (case depth 0.1–0.3 mm) are critical for extending life.
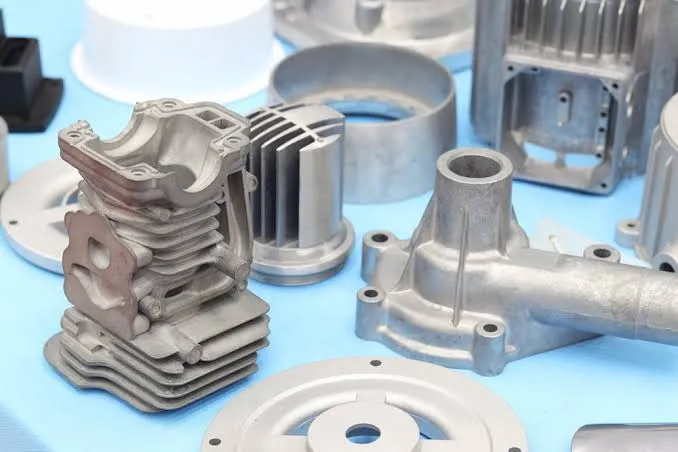
5. Alloy‑Based Mold Design Differences
Different alloys require distinct mold strategies – the table below summarizes key parameters.
| Alloy | Pouring Temp (°C) | Mold Temp (°C) | Injection Speed (m/s) | Cooling Demand | Mold Life (H13, shots) |
|---|---|---|---|---|---|
| Aluminum (A380, ADC12) | 620–680 | 150–250 | 20–60 | High | 50k–150k |
| Zinc (Zamak 3) | 390–430 | 150–200 | 10–30 | Low | 200k–500k |
| Magnesium (AZ91D) | 630–680 | 200–300 | 20–50 | Medium | 80k–150k |
Zinc offers excellent fluidity and longer mold life; magnesium requires strict venting control due to oxidation sensitivity; aluminum demands robust cooling systems.
6. Complete Die Casting Die Development Workflow
Die casting mold development follows a structured engineering process:
- Product design review – assess geometry, wall thickness, draft, and tolerances.
- DFM analysis – identify manufacturability risks and suggest design adjustments.
- Mold flow simulation – validate filling pattern, air traps, and thermal profile.
- Mold design (CAD) – full 3D model with all seven systems.
- CNC machining – rough and finishing of mold components.
- EDM processing – for intricate details and cavities.
- Heat treatment – hardening and tempering to specified hardness.
- Mold assembly – fitting guide pins, ejectors, slides.
- T0 / T1 trial – first and second samples on press.
- Sample validation – dimensional and visual inspection.
- Engineering modification – optimize based on trial results.
- Production approval – sign off for mass production.
Typical timeline: 4–12 weeks depending on complexity, with DFM and simulation taking 1–2 weeks. Most project delays occur at the trial stage – early simulation reduces downstream risk.
7. Common Die Casting Defects and Engineering Causes
Most defects originate from design rather than process instability. Use this mapping to diagnose root causes.
| Defect | Root Cause | Design Issue | Preventive Action |
|---|---|---|---|
| Porosity | Gas entrapment | Poor venting / improper gate position | Add vents/overflows; perform mold flow simulation |
| Cold shut | Incomplete filling | Low flow balance / gate undersized | Optimize gate location and size; increase pouring temperature |
| Flash | Parting mismatch | Poor parting line or insufficient clamping | Repair parting surface; increase clamping force |
| Shrinkage | Uneven cooling | Thermal imbalance / insufficient cooling channels | Design conformal cooling; reduce hot spots |
| Cracking | Stress concentration | Sharp corners / thin root radius | Add radius ≥ 0.5 mm; improve draft |
👉 Over 70% of porosity issues are linked to venting + gating design – not temperature control.
8. How Mold Design Improves Manufacturing Performance
Optimized mold design directly improves production KPIs. Based on industry benchmarks:
- Cycle time reduction: 15–30% (through improved cooling)
- Scrap rate reduction: 20–50% (by eliminating porosity and cold shut)
- Tool life extension: 30–100% (via proper steel, heat treatment, and thermal balance)
- Maintenance frequency reduction: 20–40%
These improvements directly lower per‑part cost and increase production reliability.
9. Pre‑Production Mold Approval Checklist
Before tooling approval, buyers and engineers should verify the following:
Thermal balance design validated with simulation
Flow simulation results reviewed (fill pattern, air traps)
Venting system design (depth, area) checked
Gate positioning and sizing optimized
Mold life expectation stated (shots)
Surface finish feasibility confirmed
Dimensional tolerance capability aligned with drawing
Cooling channel layout verified for uniformity
10. Mold Trial and Validation Process
Mold trials validate whether design assumptions match real production behavior. Key stages:
- Mold preheating – bring mold to operating temperature
- First shot (T0) – visual inspection of fill and part quality
- Parameter tuning – adjust temperature, speed, pressure
- Defect analysis – identify porosity, flash, cold shut
- Engineering modification – apply design changes (if needed)
- Final approval (T1/T2) – verify stability and dimensional repeatability
Best practice: Run at least 50–100 parts during trial to capture process variation.
11. Frequently Asked Engineering Questions
What is the main purpose of a die casting die?
To control metal flow, cooling, and solidification under high pressure – producing dimensionally accurate and sound castings.
What affects mold life the most?
Thermal fatigue (caused by repeated heating/cooling cycles) and cooling imbalance – not structural overload.
Why is venting so important?
It directly determines internal porosity and density stability. Insufficient venting leads to trapped air that reduces mechanical properties.
How long does a die casting die last?
Depending on steel grade and production conditions, typically 50,000 to 500,000 shots. Aluminum dies with H13 average 100,000–150,000 shots; premium steels like Dievar can exceed 250,000 shots.
Can a die be modified after it is built?
Yes, but modifications are expensive and time‑consuming. It is far more cost‑effective to invest in DFM and simulation upfront.
12. Conclusion
Die casting die design is not a supporting step – it is the core engineering system that determines whether a project succeeds in mass production. By optimizing flow control, thermal balance, structural stability, and venting design, manufacturers can significantly reduce defects, improve efficiency, and extend mold life.
Final advice: Always require DFM analysis and mold flow simulation before tooling approval. Invest in proper steel and heat treatment. And treat the trial process as a learning phase – the cost of prevention is always lower than the cost of rework.
Ready to Optimize Your Die Casting Tooling?
Submit your part design or 3D model for a free DFM review and feasibility analysis. Our engineering team will provide detailed feedback on gating, cooling, steel selection, and estimated tooling cost – helping you make a confident sourcing decision.Request a Free DFM Review →
Turnaround within 48 hours. No obligation.
Disclaimer: This guide provides general technical information based on industry standards and engineering best practices. Actual results depend on specific alloys, equipment, and production conditions. Always validate with trials and consult qualified engineers for project‑specific decisions. References: NADCA DCRF, ASTM B85, ASTM A681, DIN EN 1706.